

10483 Elms RD, Montrose Twp, MI 48457
REQUEST A TOUR If you would like to see this home without being there in person, select the "Virtual Tour" option and your advisor will contact you to discuss available opportunities.
In-PersonVirtual Tour
$ 245,000
Est. payment | /mo

2 Beds

2 Baths

1,628 SqFt


Save
$ 245,000
Est. payment | /mo
Save

2 Beds

2 Baths

1,628 SqFt

Key Details

Property Type Single Family Home

Sub Type SingleFamilyResidence

Listing Status Active

Purchase Type For Sale

Square Footage 1,628 sqft

Price per Sqft $150

Subdivision Metes & Bounds

MLS Listing ID 5050214136

Style Ranch

Bedrooms 2

Full Baths 2

Year Built 1969

Lot Size 1.860 Acres

Acres 1.86

Property Sub-Type SingleFamilyResidence

Property Description

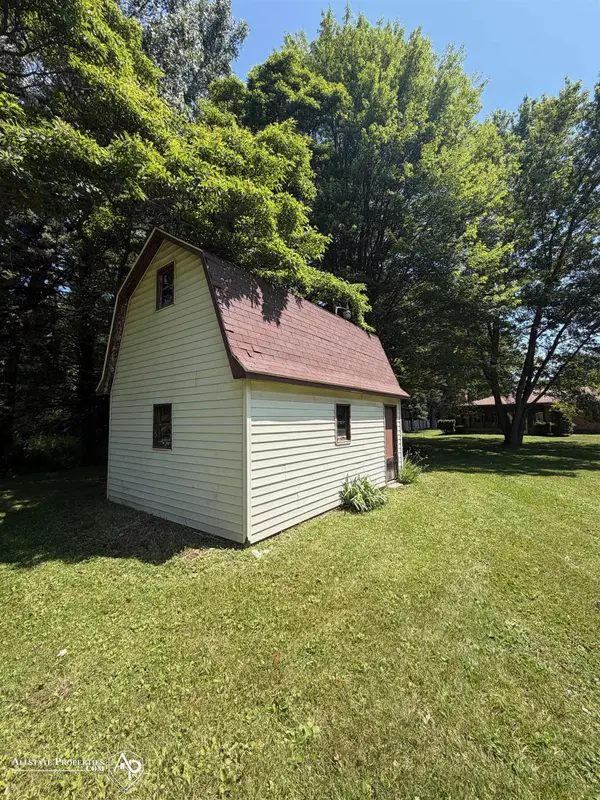
Welcome home to peaceful country living on 1.86 beautiful acres in the Clio school district. Nestled among mature trees, this 1,628 sq. ft. broik ranch offers the perfect blend of comfort, space and rural charm. Inside, you'll find two generously sized bedrooms with generous double closets! Two full baths are each updated with new flooring and solid surface counters. The updated kitchen features stunning granite countertops, natural wood flooring and extra counter space. Enjoy cozy evenings in the inviting living room with a gas fireplace, or gather in the spacious family room featuring a natural wood-burning fireplace. Just off the family room, a huge attached sunroom provide3s the perfect space to take in the views of the surrounding property. Outside, the amentities continue with a 24x30 pole barn, plus a 2-story 20x12 barn.

Location

State MI

County Genesee

Area Area08261Montrosetwp

Rooms

Entry Level, 23.0*12.0 FamilyRoom

Entry Level, 12.0*10.0 Kitchen

Entry Level, 15.0*13.0 BathFull

Entry Level, 12.0*6.0 BathFull

Entry Level, 24.0*12.0 ThreeSeasonRoom

Entry Level, 16.0*13.0 Bedroom1

Entry Level, 12.0*10.0 DiningRoom

Entry Level, 5.0*5.0 Laundry

Entry Level, 12.0*12.0 Bedroom2

Entry Level, 20.0*13.0 LivingRoom

Interior

Interior Features HighSpeedInternet

Heating Forced Air, Natural Gas

Cooling Central Air

Fireplaces Type Gas, WoodBurning

Fireplace Yes

Exterior

Parking Features TwoCarGarage, Attached, DirectAccess, GarageDoorOpener

Garage Spaces 2.0

Garage Description 24x24

Pool None

View Y/N No

Garage true

Building

Lot Description ManyTrees

Foundation CrawlSpace

Sewer Septic Tank

Water Well

New Construction No

Schools

School District Clio

Others

Acceptable Financing Cash, Conventional

Listing Terms Cash, Conventional

Special Listing Condition ShortSaleNo, Standard

Realcomp MLS
Listed by Jennifer L Johnston of Allstate Properties.com

Schools and Properties Nearby

Jessica A Wilson

Find out why customers are choosing LPT Realty to meet their real estate needs

+1(313) 399-5605

jannewilsonrealtor@gmail.com

6838 Park Ave, Allen Park, MI, 48101-2036, USA

Learn More About LPT Realty

Name
Phone*
Message
Tour the Home

10483 Elms RD