

7715 Hidden Knoll CT, Conway Township, MI 48418
REQUEST A TOUR If you would like to see this home without being there in person, select the "Virtual Tour" option and your agent will contact you to discuss available opportunities.
In-PersonVirtual Tour
$ 369,500
Est. payment | /mo

3 Beds

2 Baths

1,600 SqFt


Save
$ 369,500
Est. payment | /mo
Save

3 Beds

2 Baths

1,600 SqFt

Key Details

Property Type Single Family Home

Sub Type SingleFamilyResidence

Listing Status Active

Purchase Type For Sale

Square Footage 1,600 sqft

Price per Sqft $230

Subdivision Secluded Acres Site Condo

MLS Listing ID 20261063473

Style Ranch

Bedrooms 3

Full Baths 2

HOA Fees $38/mo

Year Built 2004

Lot Size 0.720 Acres

Acres 0.72

Property Sub-Type SingleFamilyResidence

Property Description

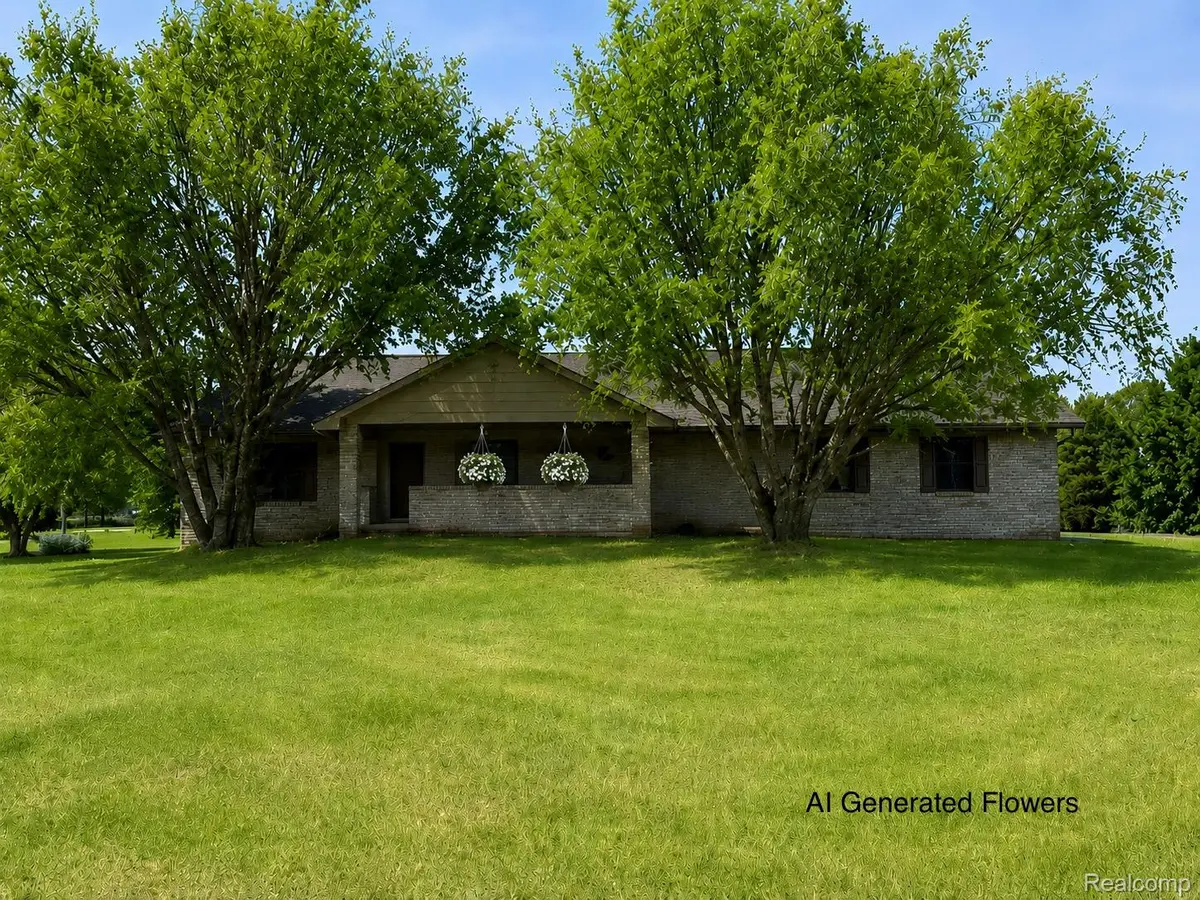
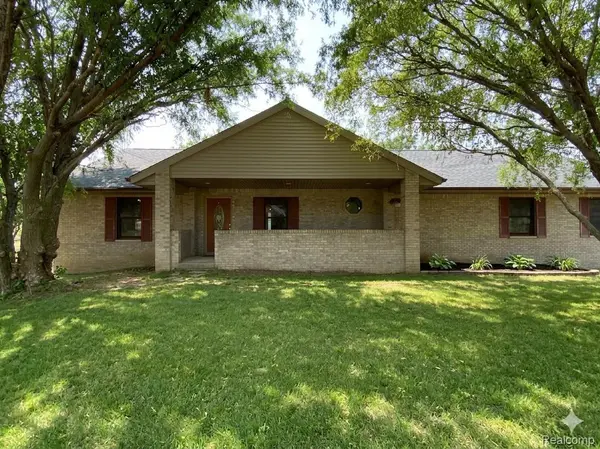
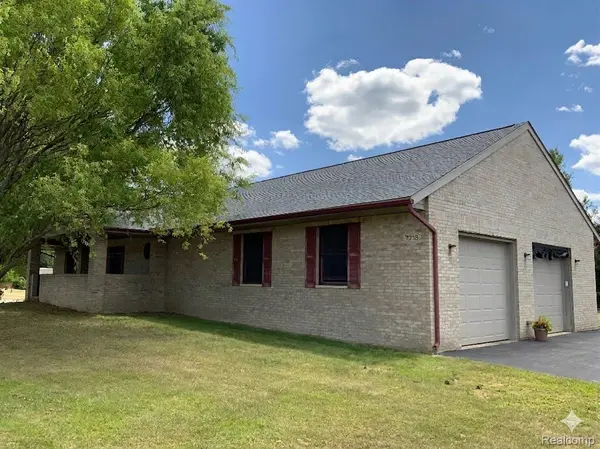
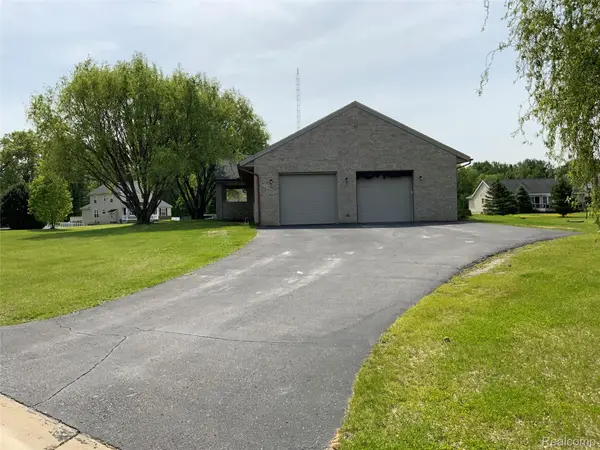
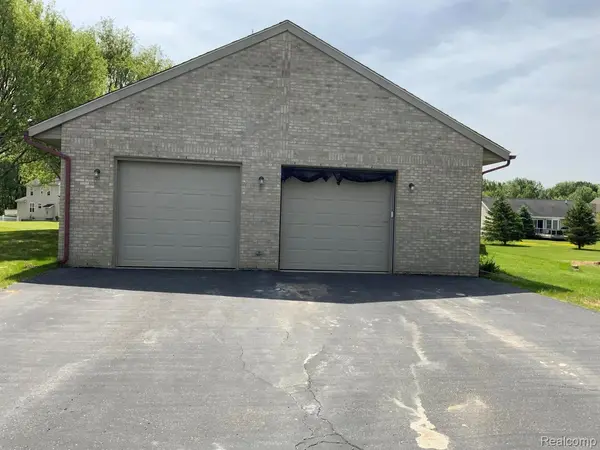
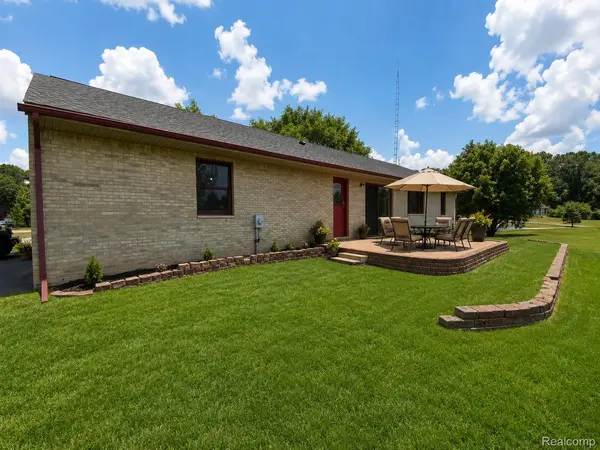
Rare opportunity to live in Byron's Secluded Ridge community! This one-owner gem is located on a unique border location with access to area schools.The open-concept main floor features fresh paint, hardwood floors, solid wood trim, oak cabinets, and a large kitchen with extended counter space flowing into the living room. Features three spacious bedrooms, including a primary suite with a full bath and walk-in closet.The expansive basement boasts heightened joists, no low ceilings, an extra bedroom, a storage room, and plenty of space ready to finish. Love to host? The extra-large garage is an entertainer's dream with a built-in bar, work area, extra ventilation, and 220-volt power.Relax outside on the raised brick and cement patio or by the fire pit in a peaceful country setting. Complete peace of mind with a brand-new roof (2026) and completed pre-inspections for the private utilities. Move-in ready and priced to sell. Schedule your tour today!

Location

State MI

County Livingston

Area Area01011Conwaytwp

Rooms

Basement Daylight, Partially Finished

Entry Level BathFull

Entry Level, 12 X 13 Bedroom

Entry Level, 13 X 15 PrimaryBedroom

Entry Level, 14 X 16 Kitchen

Entry Level, 12 X 13 Bedroom

Entry Level BathFull

Entry Level, 14 X 16 LivingRoom

Interior

Heating E N E R G Y S T A R Qualified Furnace Equipment, Forced Air, Natural Gas

Cooling Central Air

Fireplace No

Exterior

Parking Features TwoandHalfCarGarage, Attached, ElectricityinGarage, GarageDoorOpener, Oversized, GarageFacesSide, SideEntrance, WorkshopInGarage

Garage Spaces 2.5

Pool None

View Y/N No

Roof Type Asphalt

Garage true

Building

Foundation Basement, Poured, SumpPump

Sewer Septic Tank

Water Well

New Construction No

Schools

School District Byron

Others

Senior Community false

Acceptable Financing Cash, Conventional, FHA, UsdaLoan, VaLoan

Listing Terms Cash, Conventional, FHA, UsdaLoan, VaLoan

Special Listing Condition RealEstateOwned, ShortSaleNo

Realcomp MLS
Listed by Keri Banaszewski of Back Home Realty LLC

Schools and Properties Nearby

Jessica A Wilson

Find out why customers are choosing LPT Realty to meet their real estate needs

+1(313) 399-5605

jannewilsonrealtor@gmail.com

6838 Park Ave, Allen Park, MI 48101-2036, USA

Learn More About LPT Realty

Name
Phone*
Message
Tour the Home

7715 Hidden Knoll CT